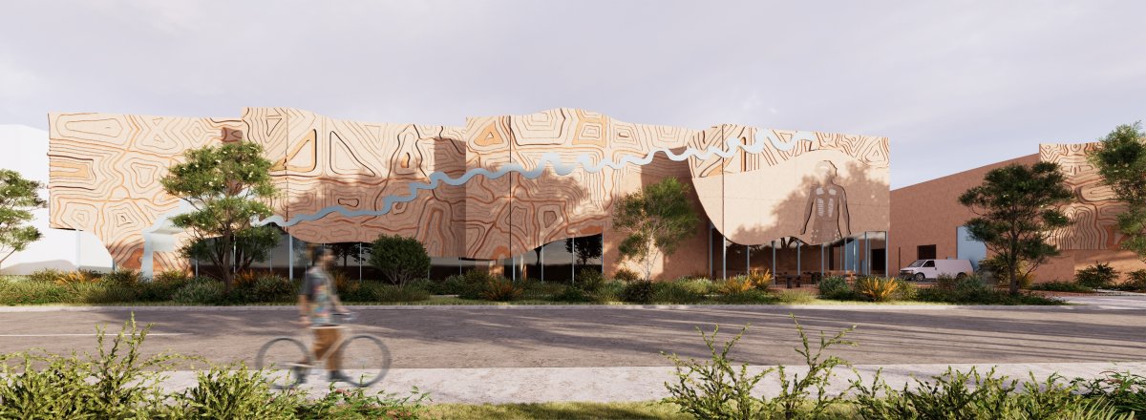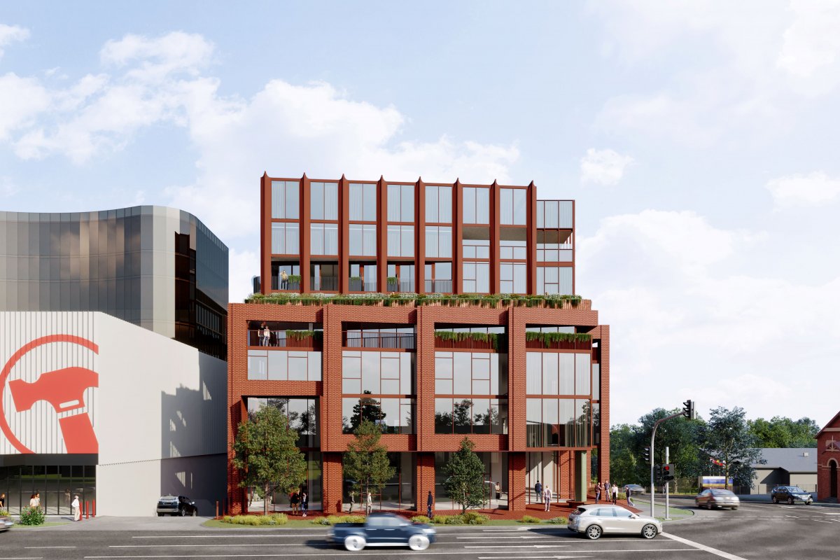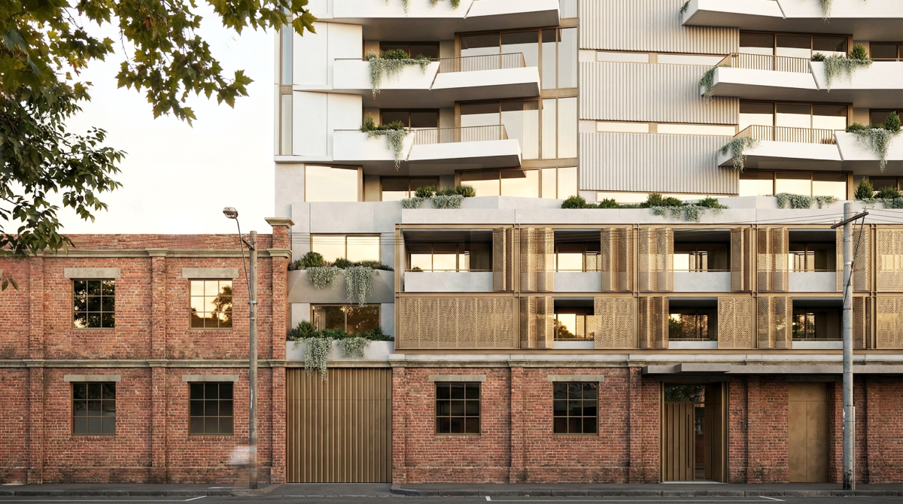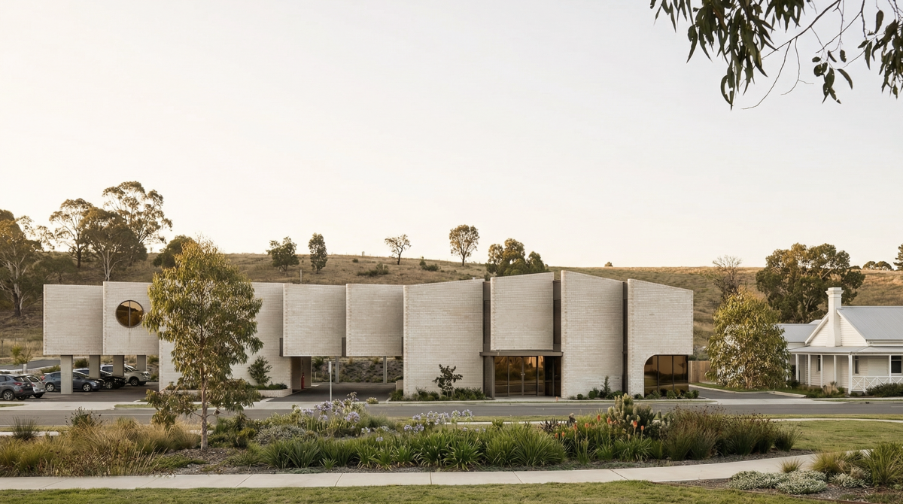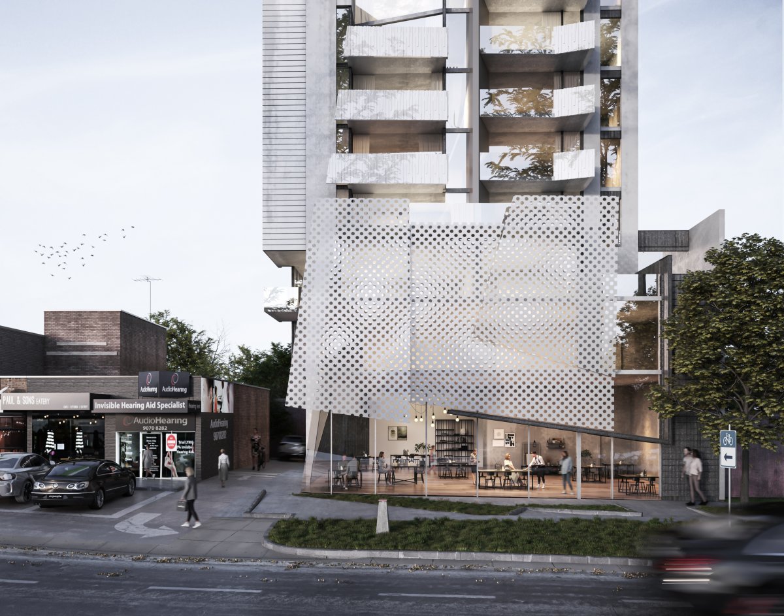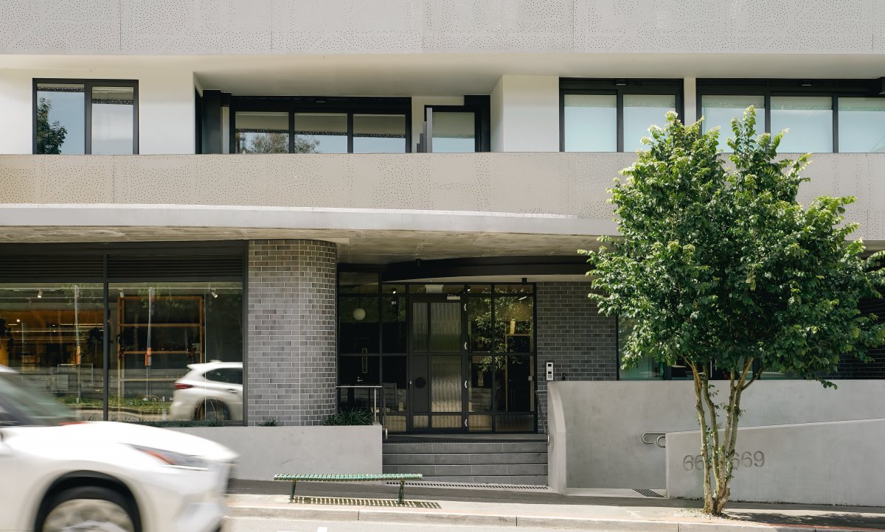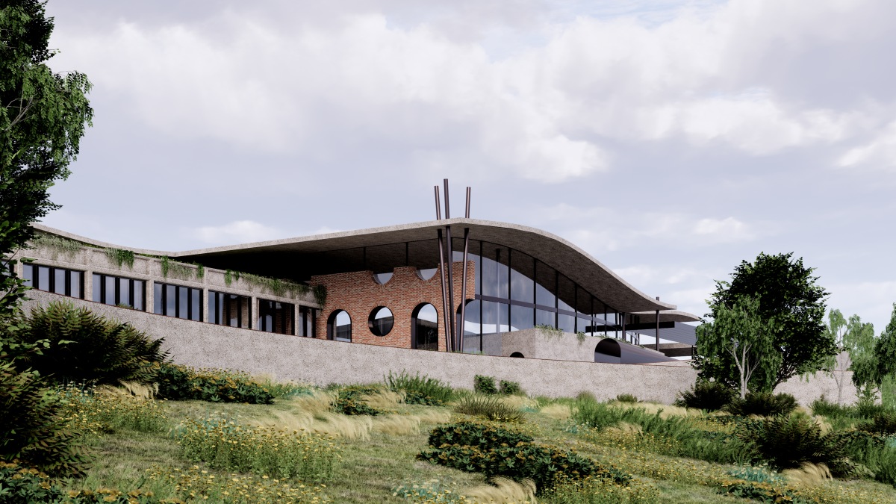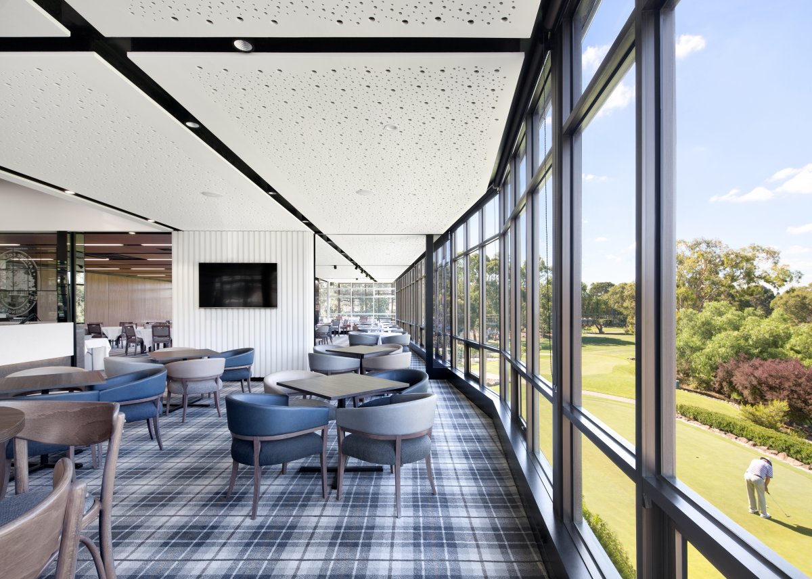
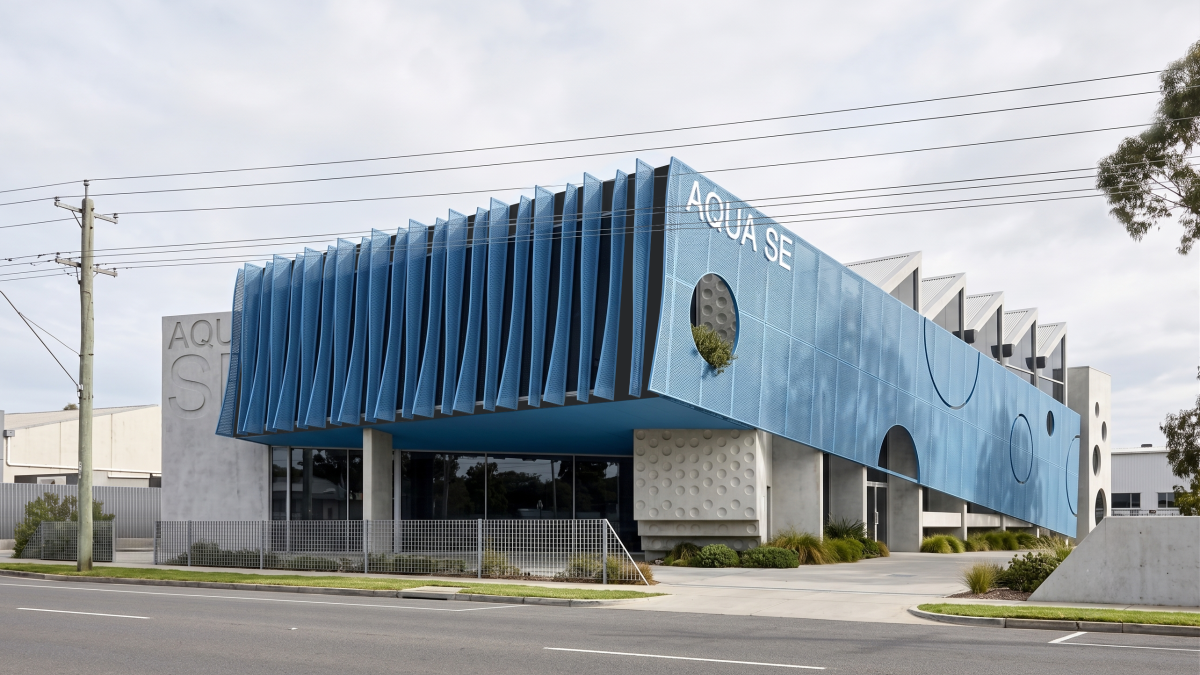
Positioned within an evolving mixed-use precinct in Melbourne’s east, this swim school rethinks the traditional aquatic facility typology. Sited at a highly visible intersection alongside a public park and a primary school, the project establishes a distinct civic presence. The surrounding neighborhood is defined by a robust, utilitarian character, presenting a unique opportunity to mediate between the existing built fabric and the need for an inviting, active community anchor.
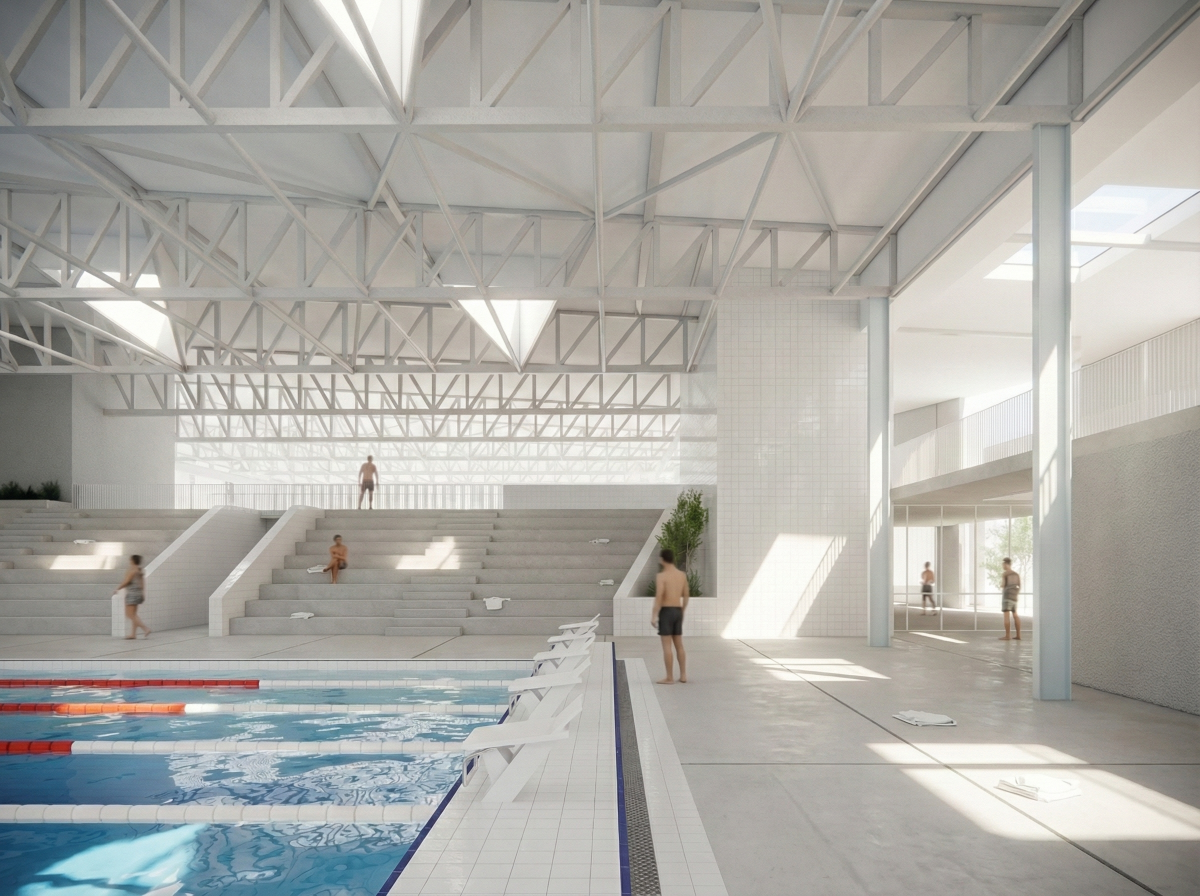
Balancing the complex environmental demands of an indoor pool with the surrounding scale, the architecture merges local utilitarian forms with modern civic ambition. A prominent sawtooth roofline drives the structural strategy, operating not merely as a visual contextual cue, but as a critical environmental engine. This sweeping profile maximizes natural daylight penetration and facilitates vital passive cross-ventilation across the interior pool halls, seamlessly integrating sustainable design principles with the overall form.
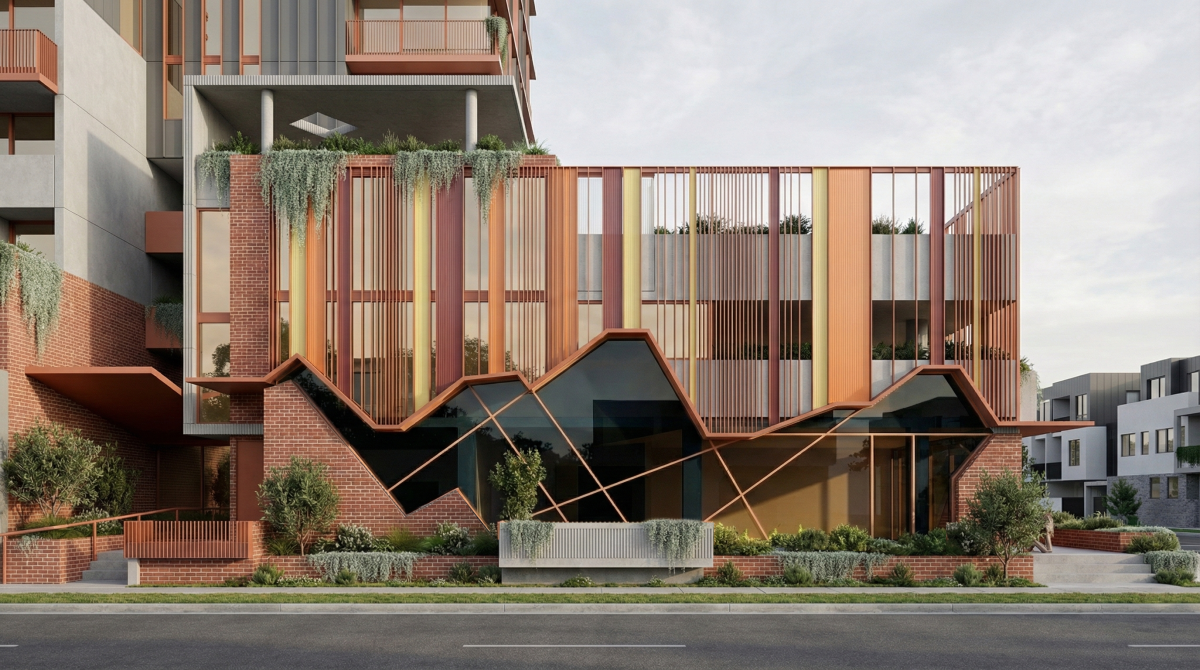
A monolithic concrete base grounds the structure, providing structural rigor and durability at street level. Above this, a dynamic, perforated blue screen articulates the upper facade and wraps the primary elevations. This expressive envelope introduces a legible aquatic narrative to the streetscape. Angled vertical fins evoke the rhythmic motion of swimming waves, while precise circular cutouts introduce permeability, abstractly depicting water bubbles and framing key sightlines toward the adjacent park. Together, these layered architectural elements balance structural rigor with a playful identity, creating a highly memorable civic asset.
Stage. Planning