MULTI-RESIDENTIAL SDA
ARCHITECTURE + DESIGN
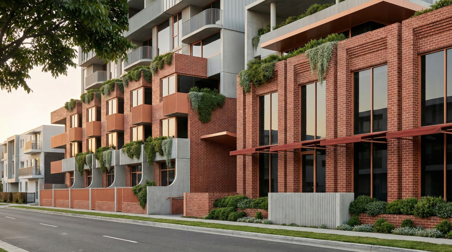
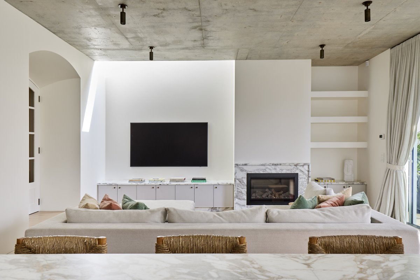
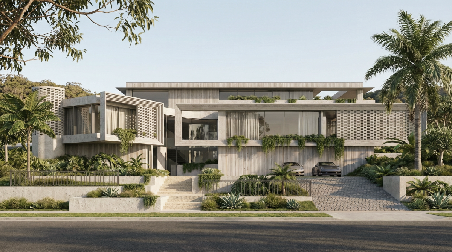
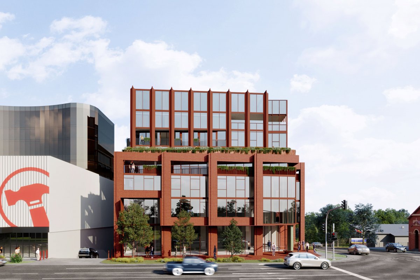
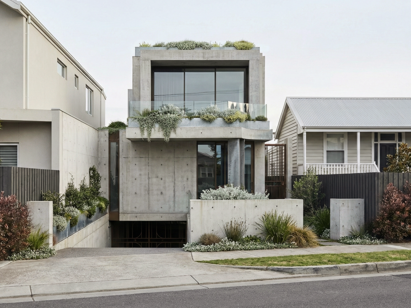
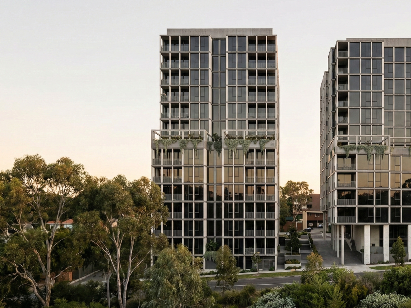
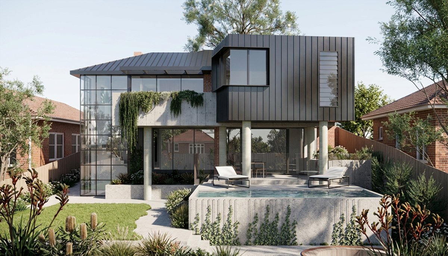
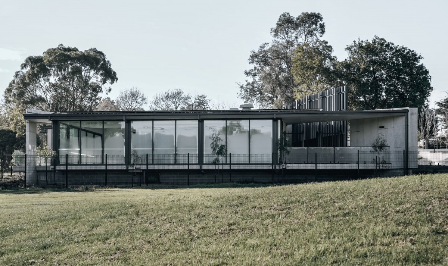
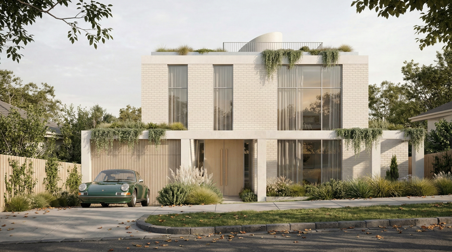
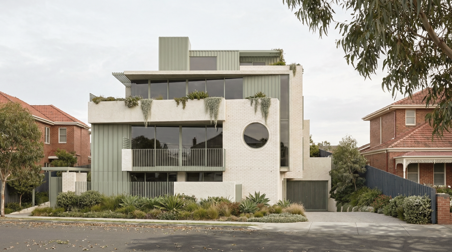
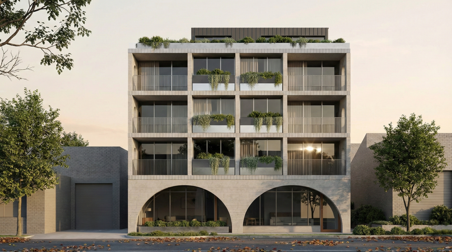
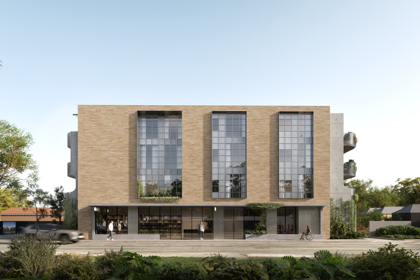
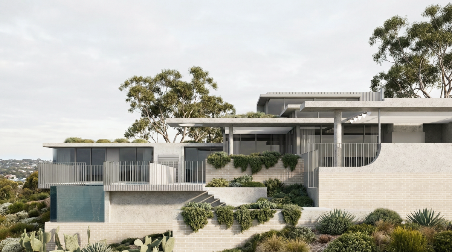
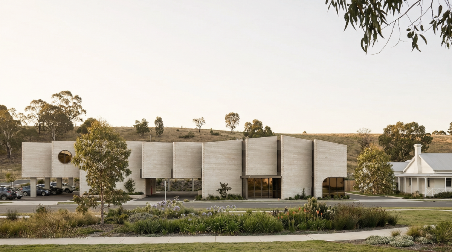
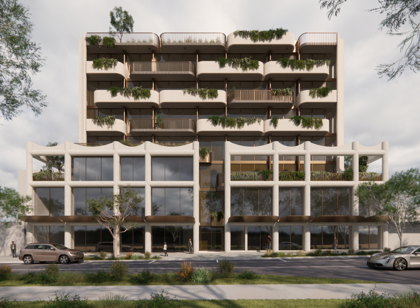
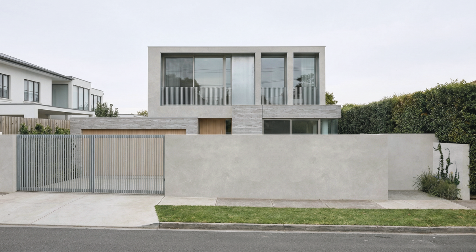
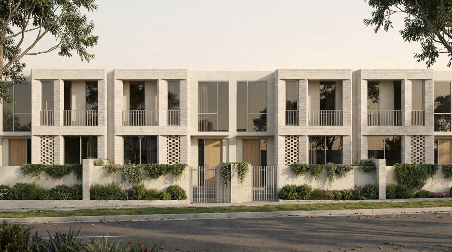
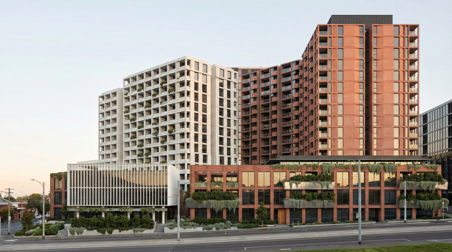
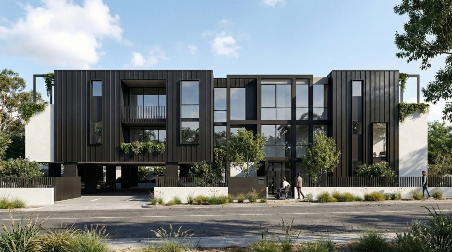
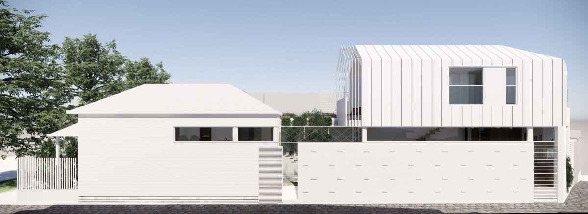
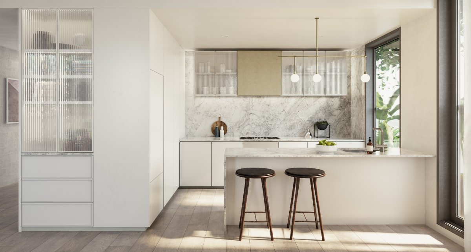
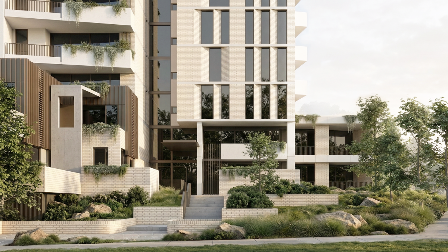
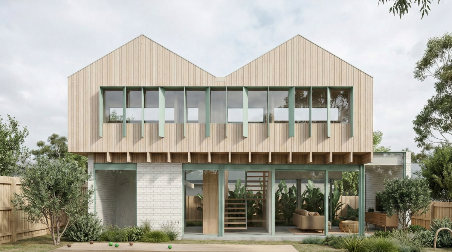
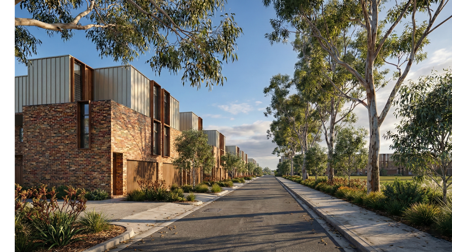
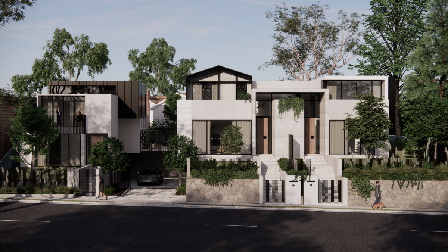
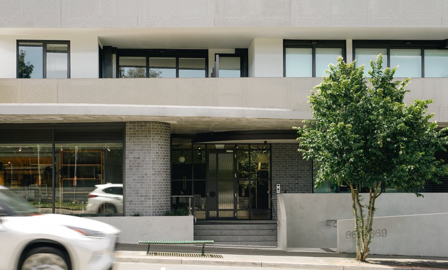
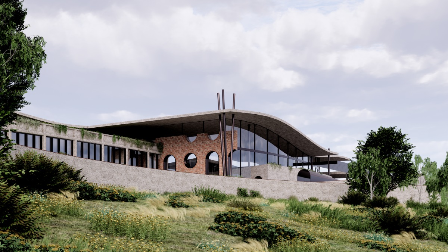
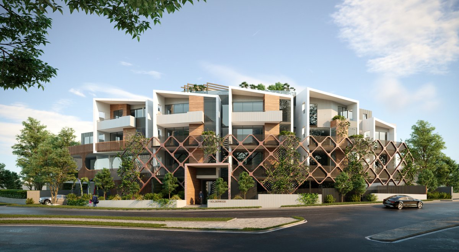
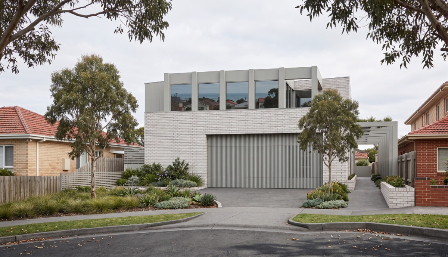
Positioned at the end of a cul-de-sac with direct linkage to an adjacent pedestrian pathway, this Specialist Disability Accommodation (SDA) development leverages a sloped site to deliver six High Physical Support (HPS) apartments and one On-site Overnight Assistance (OOA) unit. The architectural response resolves the challenging topography by presenting an approachable two-story scale to the street while stepping down to accommodate three stories at the rear. Despite the site’s gradient, the design establishes highly legible, step-free entry points. Internally, the floorplates are rationally organised to prioritise accessibility, featuring generous circulation zones, adaptable layouts, and the seamless integration of assistive technologies.
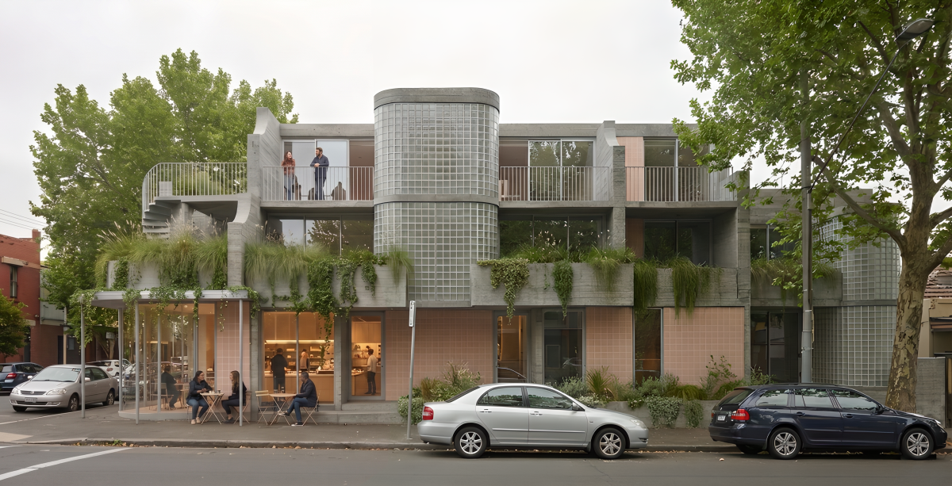
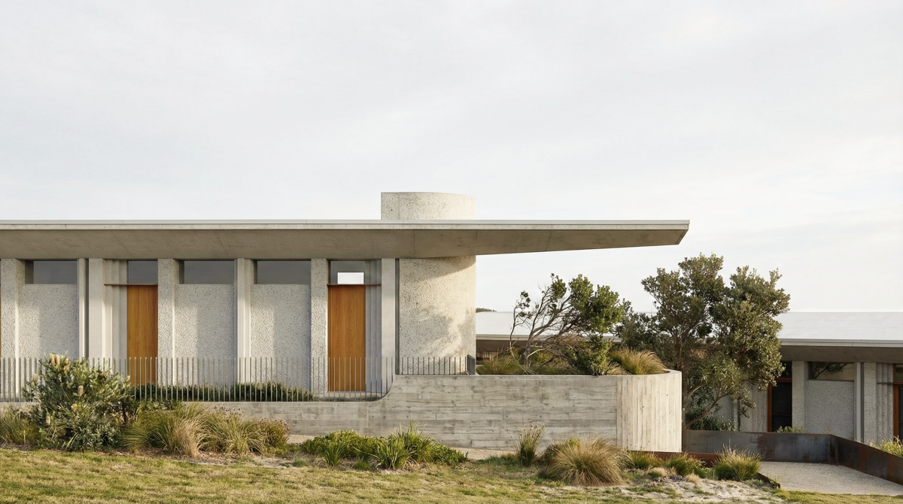
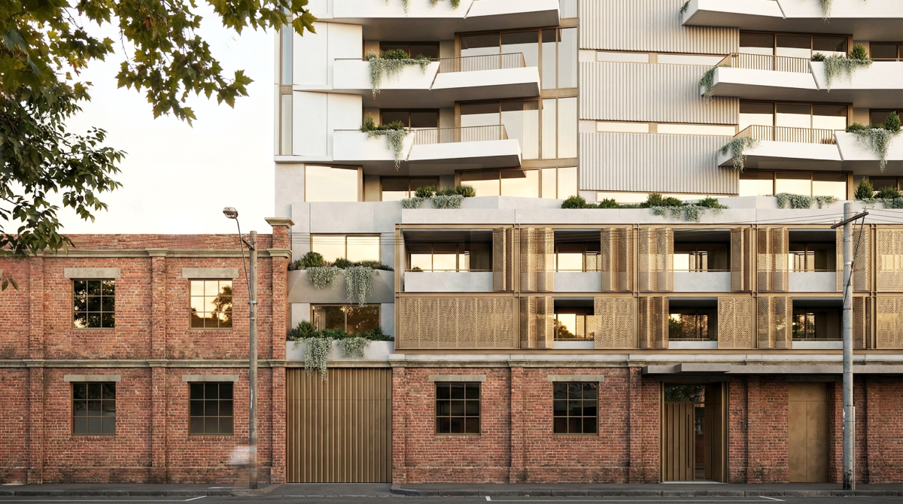
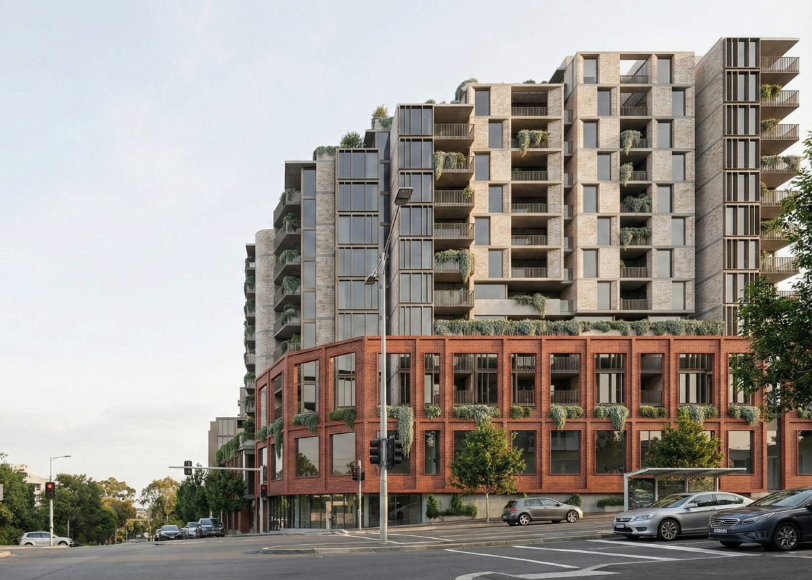
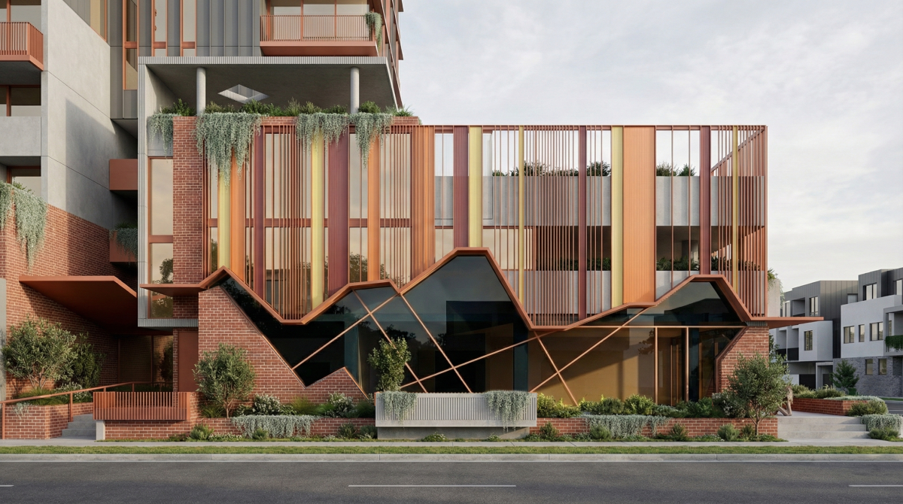
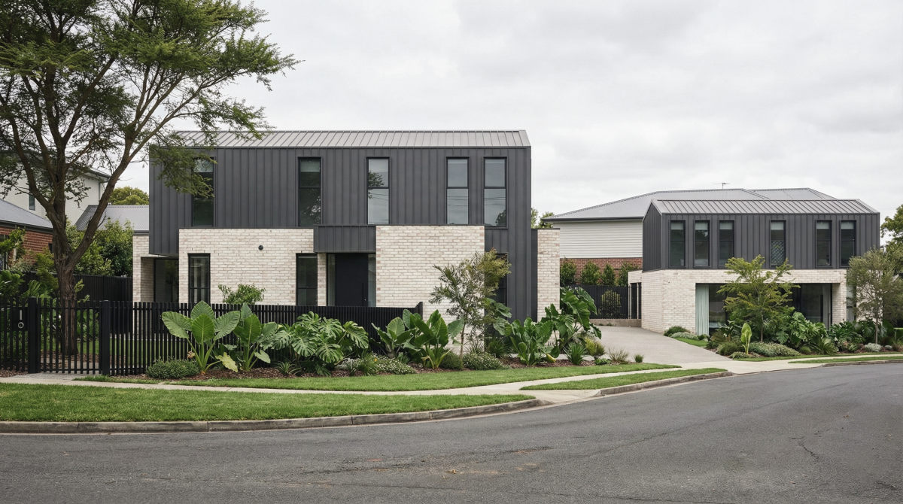
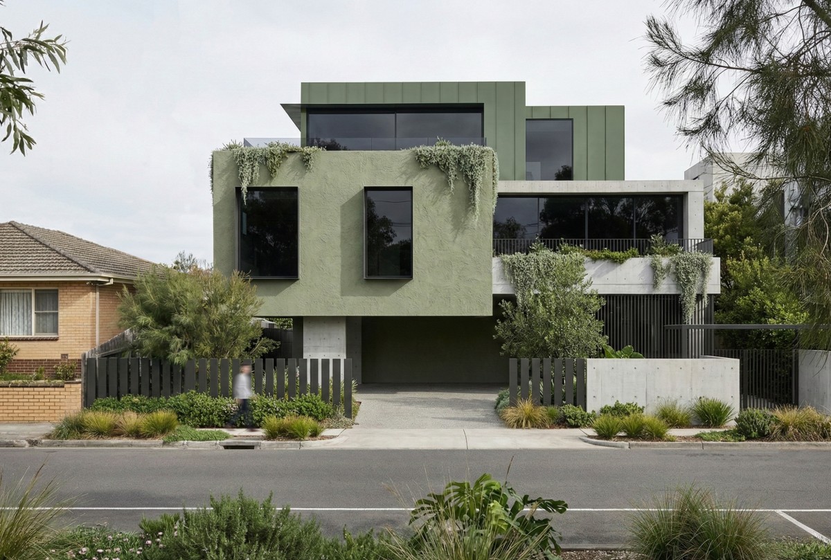
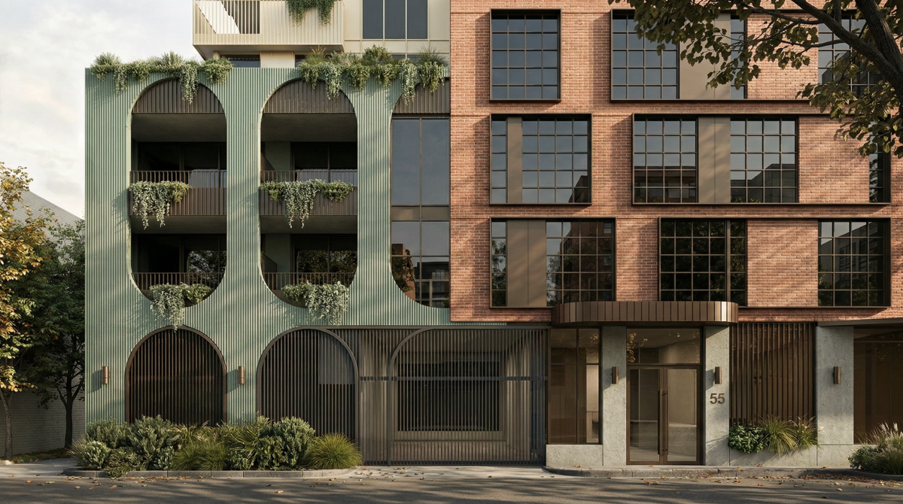
Externally, the building’s split-level massing and articulation balance robust functionality with a sensitive residential character. A layered facade of tactile materials introduces rhythm and depth, allowing the primary street-facing form to integrate comfortably into the immediate context without visual excess. By combining rigorous spatial planning with refined detailing and strong pedestrian connectivity to nearby transit and civic amenities, the development successfully resolves the complexities of high-care accommodation. The result is dignified, long-term housing that ensures residents remain actively connected to their community.
Stage: Design Development
Location: Doncaster